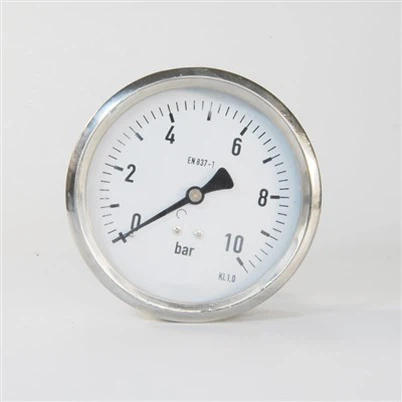
How to Identify Pressure Gauge Overload or Fatigue Damage?
Leave a message

Pressure gauges undertake the important task of monitoring pressure fluctuations and preventing system overpressure in various fluid systems. However, during long-term operation, the pressure gauge may be overloaded or fatigued due to exceeding the design load or continuous mechanical stress. If the operator cannot identify and deal with it in time, it may lead to measurement distortion or even safety accidents. Therefore, this article will conduct a systematic analysis around the typical manifestations and identification methods of pressure gauge overload and fatigue damage to help maintenance personnel promptly discover hidden dangers, accurately judge problems and take effective countermeasures in actual work.
When the system has been completely depressurized but the pointer of the pressure gauge fails to return to zero, or there is always a positive or negative bias, you should first suspect whether the spring tube has been plastically deformed due to overload. The core element of the pressure gauge is the spring tube. Its principle is to use a hollow curved metal tube to deform after being pressed, and drive the pointer to rotate through a transmission mechanism to display the pressure reading. Under normal conditions, the spring tube will naturally rebound to its initial state after the pressure is released, and the pointer will return to zero. However, if a pressure shock higher than the upper limit of the measuring range is experienced, the spring tube may be stretched beyond its elastic limit, resulting in permanent deformation, making it impossible to reset the spring tube even if the system is depressurized. At this time, the pointer will stay at a non-zero position. This is a typical manifestation of overload damage and cannot be easily repaired through calibration. The entire instrument needs to be replaced.
The pointer runs sluggishly or jumps suddenly
The transmission system inside the pressure gauge is the core structure that converts the mechanical deformation of the pressure-sensitive element (such as the Bourdon tube) into the deflection angle of the pointer. It is usually composed of pull rods, sector gears, worms, small shafts, hairsprings, and rotating shafts. The smoothness of the pointer operation depends on the accuracy of the linkage between these mechanisms. Ideally, changes in system pressure cause the displacement of the Bourdon tube, which pulls the connecting rod to drive the gear set to rotate proportionally, ultimately causing the pointer to shift linearly and uniformly.
However, when these transmission components are subjected to repeated effects of long-term high-frequency vibration, temperature cycles or short-term overloads, their local metal structures may develop sub-micron cracks due to fatigue. These cracks are not easy to detect with the naked eye in the early stages and will not immediately affect the stability of the overall structure, but they will quietly change the contact state and stress distribution of the components. For example, if there is a small gap in the meshing surface of the tie rod and the sector gear due to fatigue, it may still respond normally during the low pressure stage. However, when the pressure changes intensify, it is easy to have loose bite or sliding lag, causing the pointer response to be delayed or stopped.
In addition to the internal components, the housing and interface of the pressure gauge are also one of the stressed parts. When encountering overload, the housing often undergoes local bulging, deformation or material fatigue fracture due to instantaneous stress concentration, especially near the edge of the dial or the root of the joint thread. These locations are often subjected to secondary processing such as turning and welding during the manufacturing process. Their grain structure is not as uniform as the whole. In addition, stress concentration is more likely to become the starting point of fatigue damage. During long-term use, if you find that the shell is slightly bulging, the interfaces are leaking, and the sealing gasket is swollen or discolored, you should be highly vigilant about structural aging or even micro-cracks caused by internal overpressure or high-frequency vibration. Although these changes in appearance may not immediately lead to functional failure, they are often a precursor to dial cracking.


After some pressure gauges experience severe pressure changes, mist or water droplets will appear inside the glass cover. This is not simply a matter of seal aging, but a drastic change in internal pressure difference that causes micro-slits to form, causing water vapor to invade from the outside. Especially in hydraulic systems, the superposition of temperature rise and pressure peak may cause the sealing part to open for a short time, allowing external condensation water vapor to enter the meter, causing a series of chain reactions such as structural corrosion, lubricating oil emulsification, and gear viscosity. When you find that the surface is clean but there is blur, rust or even mildew on the inside, you should consider whether the sealing structure has relaxed due to fatigue, or whether there are micro-cracks in the case threads, glass rubber rings, etc. This situation will not only accelerate the wear of parts, but may also cause a short circuit within the meter (for live signal pressure gauges), which is a high-risk signal that requires immediate outage for maintenance.